Floors for Pallet Traffic
Industrial floors should be specified around the equipment that will cross them. Arctic pallet-jack floor options are independently tested with stationary and rolling weights for pallet jack and electric pallet jack loads.
Arctic designs warehouse refrigeration systems around bulk inventory, pallet traffic, high-throughput workflows, and demanding spaces, with cooler, freezer, and combination configurations built for the operation.
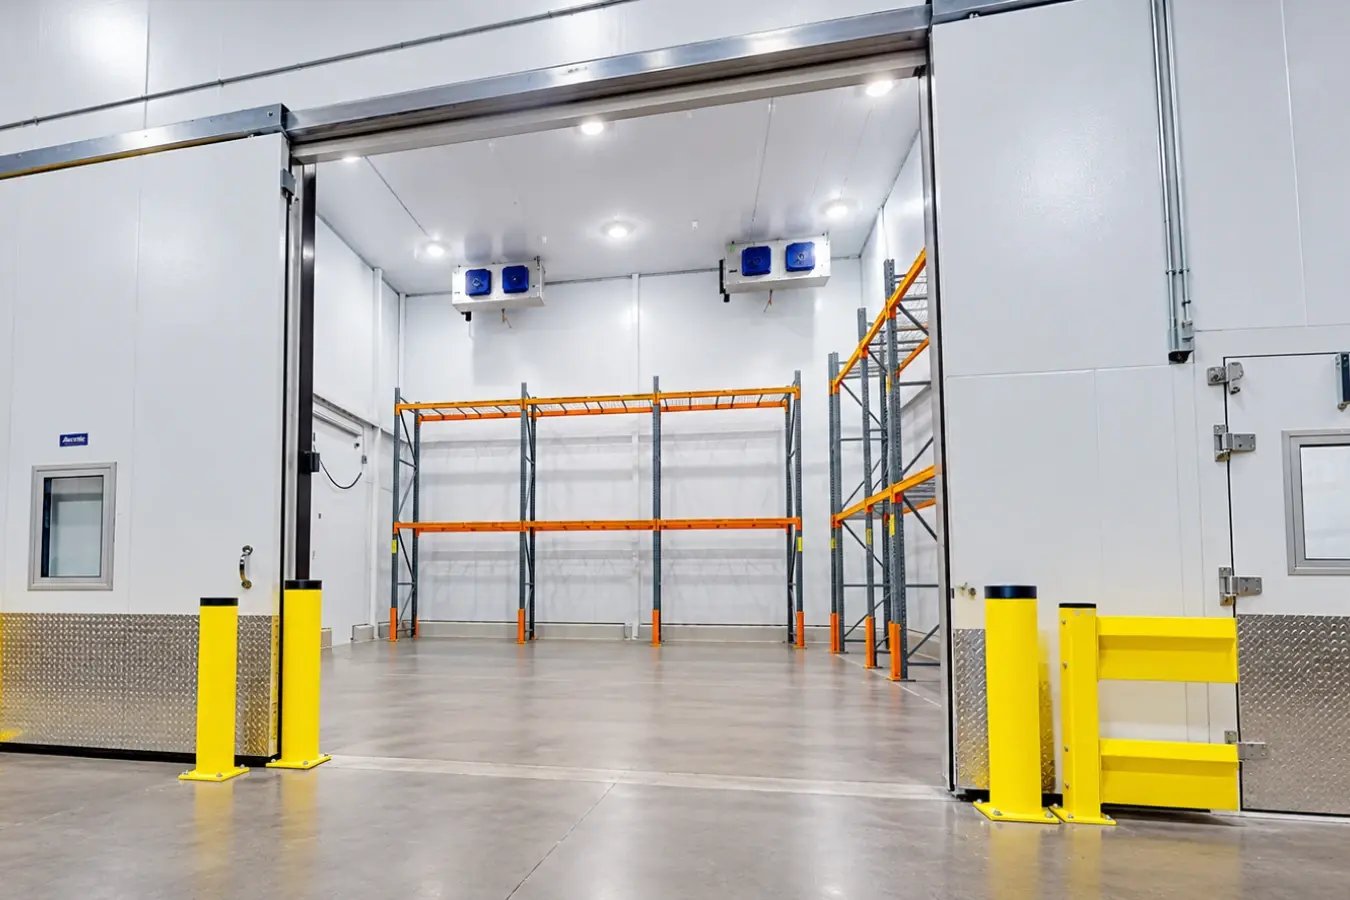
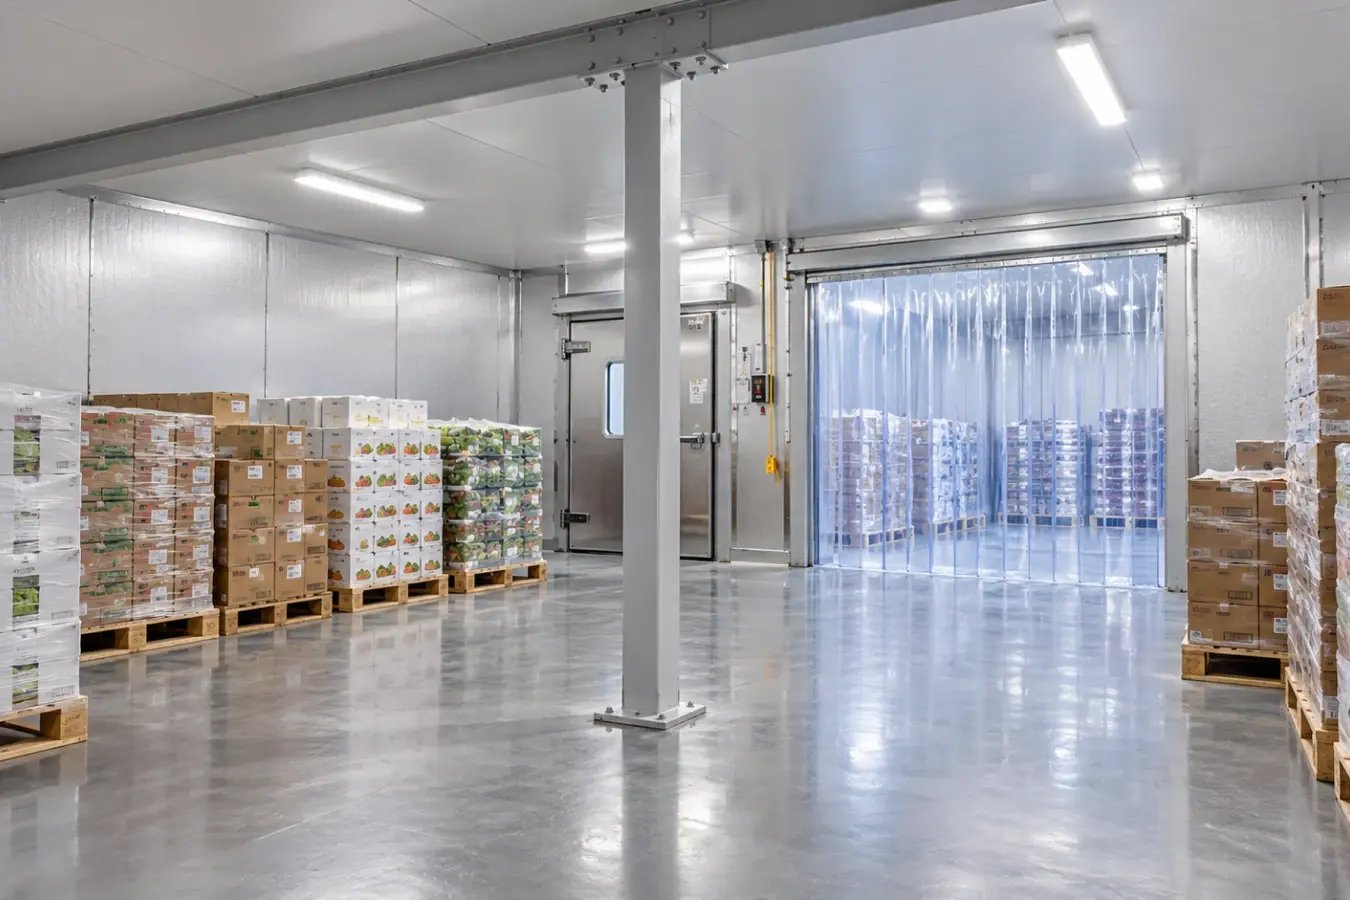
From cold storage warehouses and 3PL facilities to food, beverage, pharmaceutical, and agricultural distribution, Arctic helps plan refrigeration around inventory volume, pallet movement, access, and temperature requirements.
A warehouse freezer may need to clear structural columns, align with tall racking, accommodate pallet traffic, or divide one footprint into separate cooler and freezer zones. Arctic can configure the enclosure, floors, doors, ceiling panels, and refrigeration around those requirements.
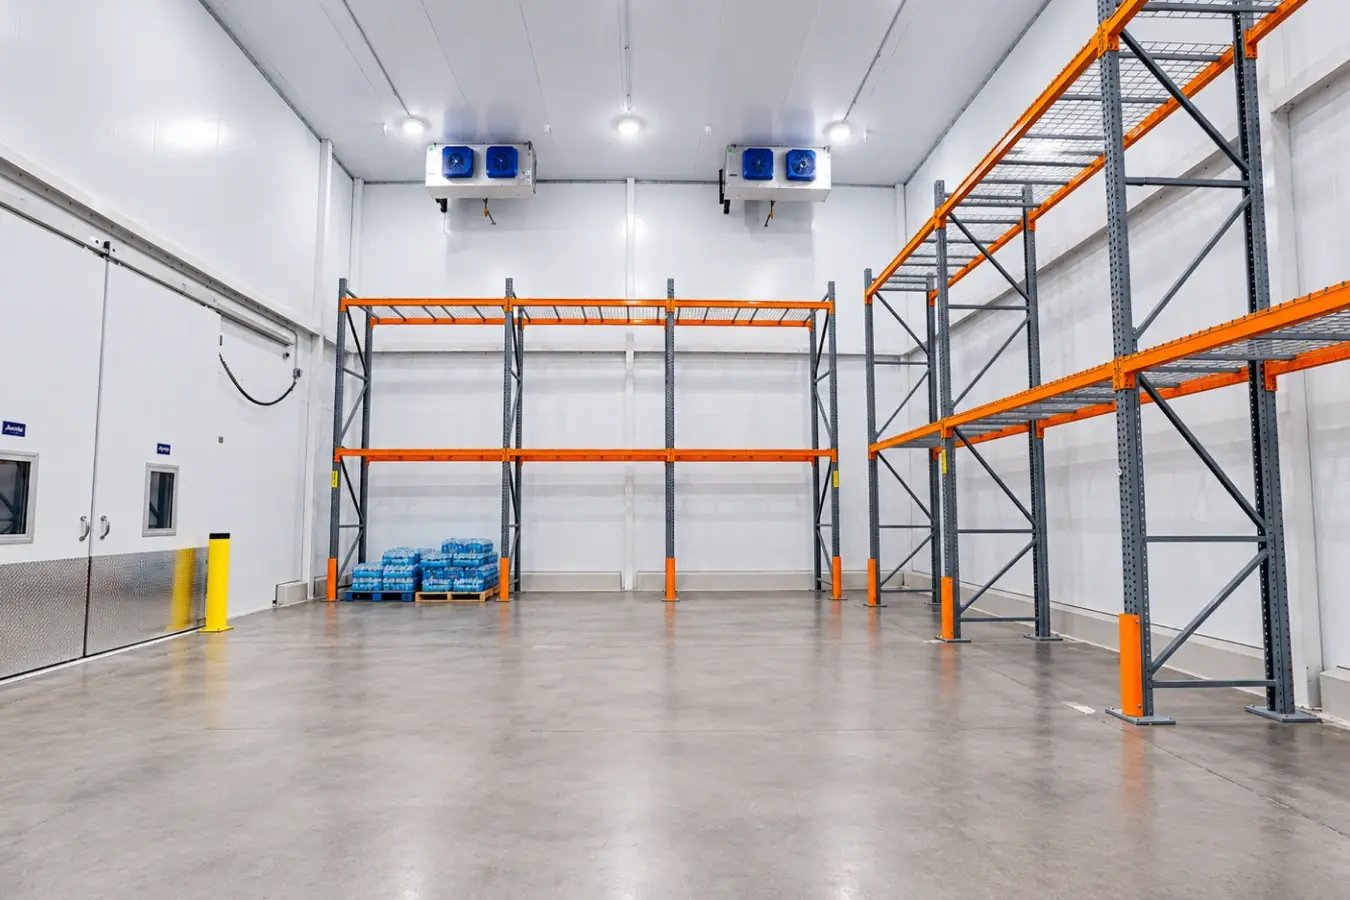
Match the project to the level of customization, scale, and lead time your warehouse operation requires.
For irregular footprints, specialized access, heavy traffic, or multiple temperature zones, Signature Series custom walk-ins can be designed around the facility and workflow.
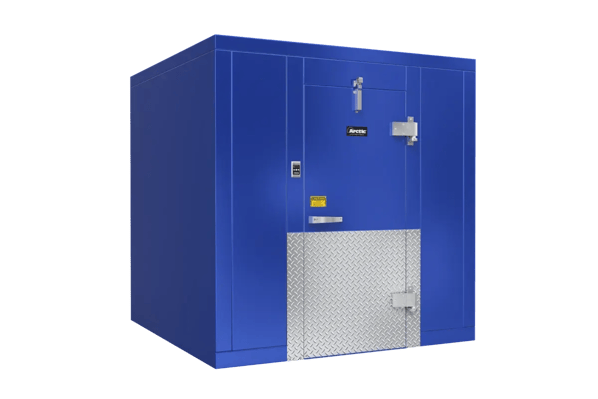
For larger and more demanding projects, explore walk-ins with specialized floors, oversized access, flexible panel configurations, and refrigeration selected for the application.
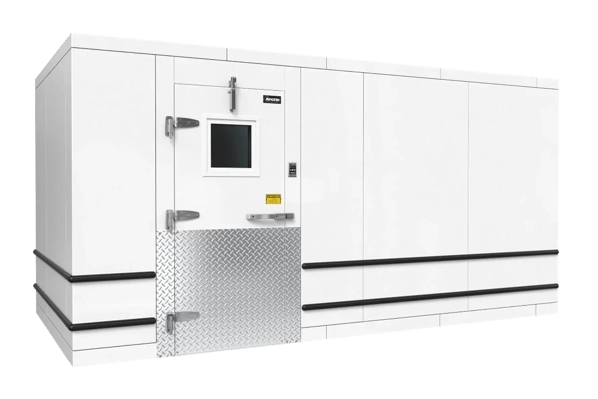
Arctic adapts key walk-in components to the loads, access, space constraints, and storage patterns of industrial operations.
Industrial floors should be specified around the equipment that will cross them. Arctic pallet-jack floor options are independently tested with stationary and rolling weights for pallet jack and electric pallet jack loads.
Longer ceiling panels can help make larger cold storage configurations possible while reducing unnecessary joints. Arctic can provide panels up to 25 feet and accommodate project-specific geometry and structural requirements.
Swing, roll-up, sliding, and bi-parting doors give warehouse teams more ways to plan around pallet movement, loading patterns, available clearance, opening size, and the frequency of traffic through the cold storage area.
Columns, angles, notches, nonstandard dimensions, and other building conditions do not have to waste usable cold storage space. Arctic can configure the enclosure around the facility instead of relying on a fixed footprint.
Warehouse cold storage should be planned around inventory, product movement, temperature, access, equipment, and available space. These questions can help define the requirements before a project moves into specification.
Use Arctic’s practical guides to scope capacity, compare configurations, and consider the long-term demands of warehouse cold storage.
Build a stronger project scope by reviewing peak capacity, site conditions, access, flooring, refrigeration, installation, maintenance, quote comparisons, and other factors that influence commercial cold storage decisions.
Learn when a standard walk-in may meet the need and when irregular space, pallet movement, specialized access, variable capacity, workflow, or future expansion makes a custom refrigeration solution worth considering.
Look beyond purchase price to the operating factors that affect long-term value, including energy consumption, maintenance, downtime, product loss, insulation performance, and equipment life.
Tell Arctic about your inventory, footprint, target temperatures, pallet traffic, access, and timeline. We’ll help identify the right warehouse cooler, freezer, or combination solution.