Commercial & Industrial Walk-In Freezers
and Coolers

CArctic builds commercial walk-in coolers, freezers, and combination units around demanding spaces and workflows, with custom floors, oversized access, flexible panel sizing, and project-specific refrigeration.

Why Businesses Choose Arctic

Take a closer look at what sets Arctic apart, from manufacturing and engineering to warranty and support.

Bi-Coastal Manufacturing

Factories on both coasts mean shorter lead times and reduced shipping costs.

Factory Pre-Assembly

Boxes are assembled and checked prior to shipping, ensuring quality control.

Dedicated Trucking

Reliable, timely delivery with fewer transfers, hand-offs, and risks of damage. 

Cold Storage Built Around the Operation

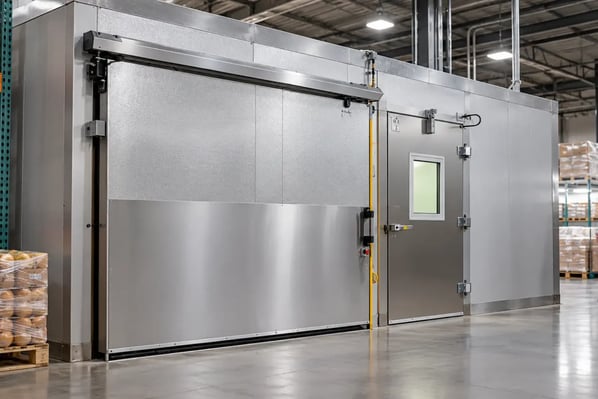
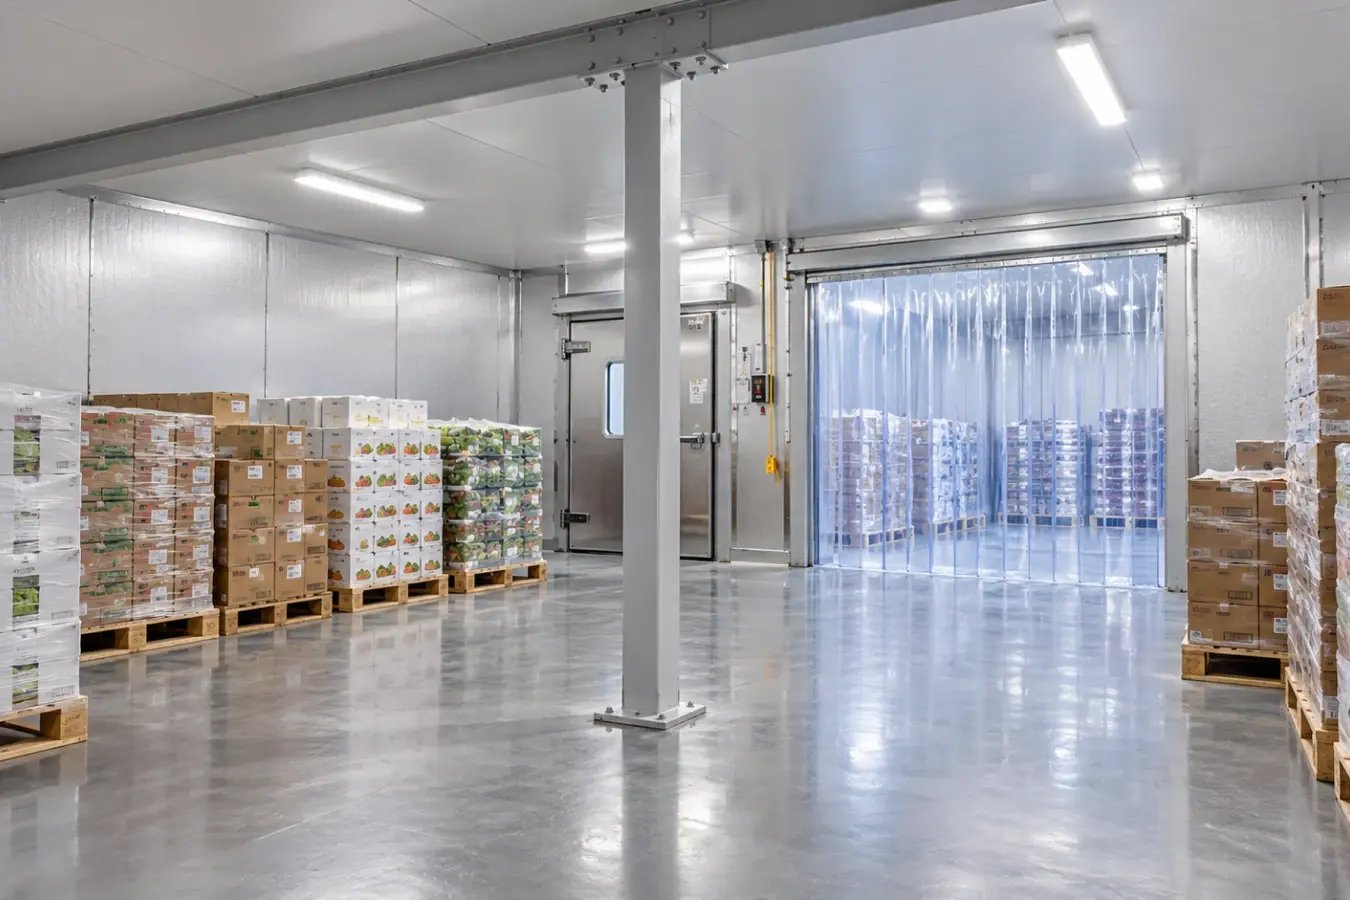
Warehouse coolers and industrial walk-in freezers have to work with the facility around them: product volume, rack layouts, pallet movement, loading patterns, temperature requirements, and the space available. Arctic configures the enclosure and refrigeration around those realities rather than forcing the operation into a standard box.

organized_industrial_cold_storage_room_1_2x

Customize the Details That Drive Workflow

Floors, doors, and ceiling panels can determine how well a walk-in supports daily movement, storage density, and access.

Specify for Real Floor Loads

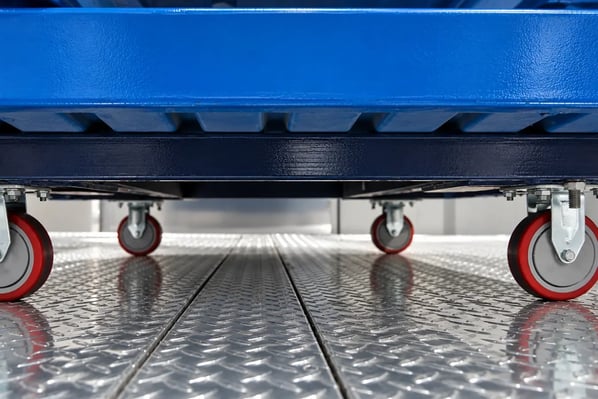
Choose floor construction based on the traffic it will see, including tested options for electric pallet jacks. Load, wheel size, and movement patterns should all inform the specification.


blue_industrial_cart_with_red_casters_1_2x


Keep Product Moving

Choose swing, roll-up, sliding, or bi-parting doors around loading patterns, pallet movement, available clearance, and how often people and product move through the opening.


Review Door Systems


industrial_cold_storage_warehouse_1_2x


Make Larger Spaces Work

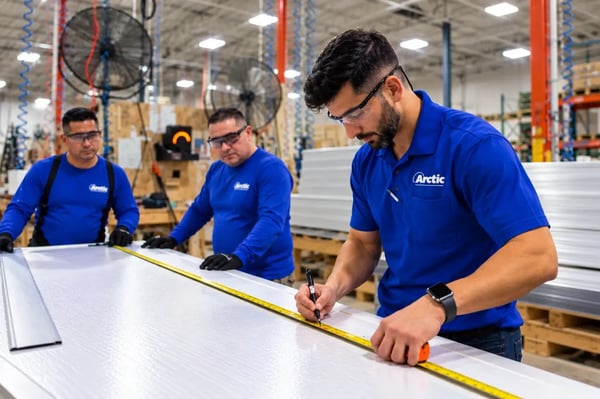
Arctic can provide ceiling panels up to 25 feet, with custom notches, corner cutouts, and sloped conditions available for complex spaces and larger cold-storage layouts.


Ceiling specs coming soon


arctic_workers_measuring_insulated_panels_1_2x


Industrial Walk-In Resources

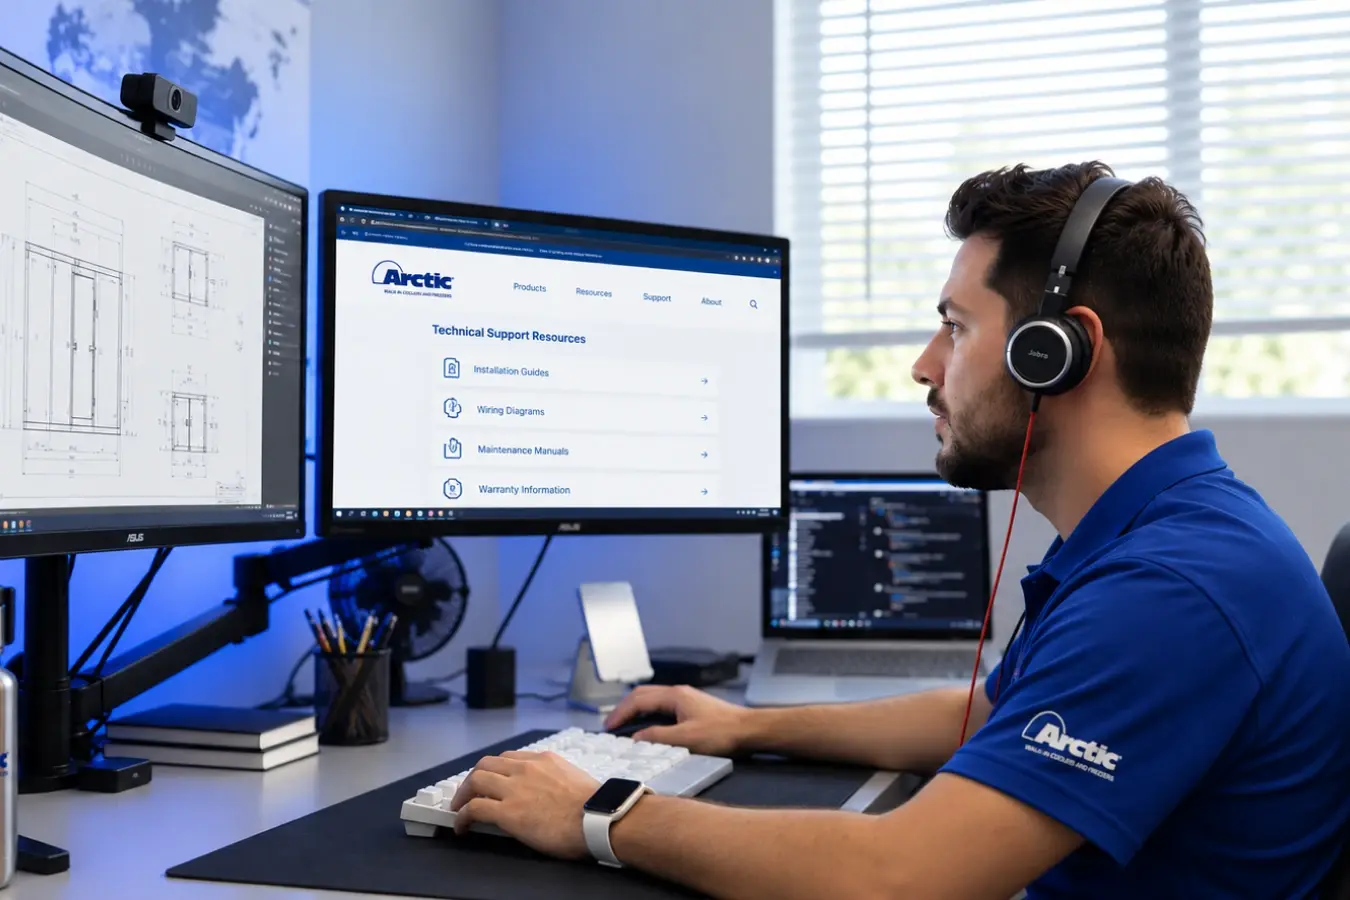
Explore technical, warranty, and planning resources to support specification, installation, and long-term operation.

technical_support_workspace_with_arctic_branding_1_2x

Warranty and Support

Review Arctic’s panel, compressor, parts, and refrigeration coverage, along with registration, service guidance, and warranty claim information. Confirm the applicable terms for your equipment and installation.

detailed_engineering_blueprint_drawings_1_2x

Product and Engineering Information

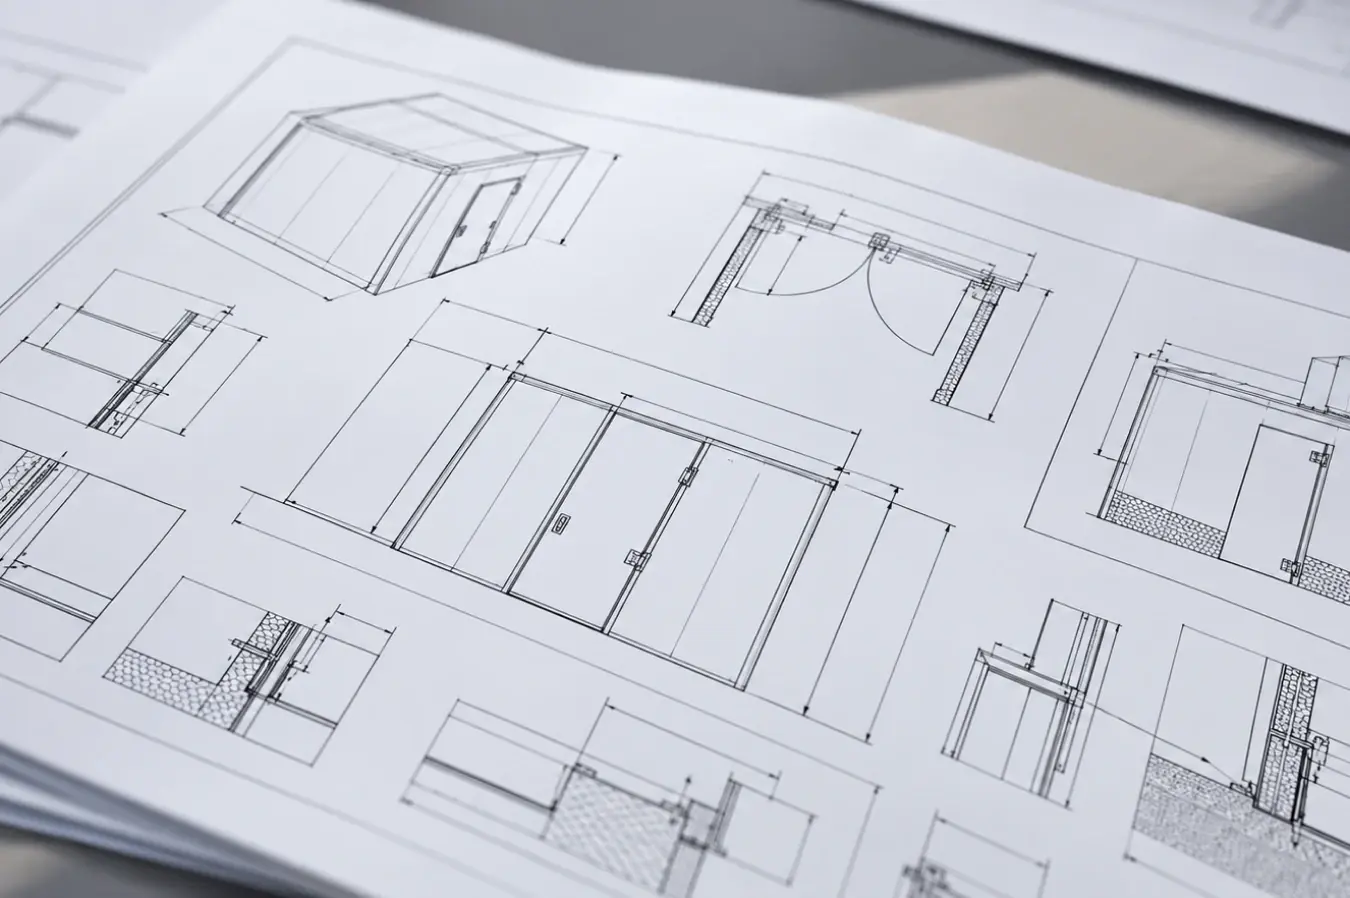
Access specifications, engineering information, Blue Line drawings, refrigeration details, accessories, regulatory resources, and other materials that help teams plan and specify a quick-ship walk-in.

Built for Demanding Warehouse Environments

Arctic adapts key walk-in components to the loads, access, space constraints, and storage patterns of industrial operations.

Floors for Pallet Traffic

Industrial floors should be specified around the equipment that will cross them. Arctic pallet-jack floor options are independently tested with stationary and rolling weights for pallet jack and electric pallet jack loads.

Ceiling Panels up to 25 Feet

Longer ceiling panels can help make larger cold storage configurations possible while reducing unnecessary joints. Arctic can provide panels up to 25 feet and accommodate project-specific geometry and structural requirements.

Doors That Match the Workflow

Swing, roll-up, sliding, and bi-parting doors give warehouse teams more ways to plan around pallet movement, loading patterns, available clearance, opening size, and the frequency of traffic through the cold storage area.
Custom Fits for Complex Spaces

Columns, angles, notches, nonstandard dimensions, and other building conditions do not have to waste usable cold storage space. Arctic can configure the enclosure around the facility instead of relying on a fixed footprint.

Commercial Walk-In FAQs

Plan around how the space will be used, what will move through it, the temperatures it must maintain, and how the facility may change over time. These questions help define the right commercial or industrial walk-in specification before the project moves forward.

A custom walk-in makes sense when the available space, required capacity, product flow, floor traffic, door access, temperature zones, or structural requirements fall outside a straightforward standard configuration. The goal is to design the cold storage around how the facility actually operates.

Plan With More Confidence

Use Arctic’s practical guides to scope a commercial walk-in freezer or cooler, decide where customization matters, and evaluate long-term performance.

Commercial Walk-In Cooler Buyer’s Guide

Build a clearer project scope by reviewing capacity, location, door placement, floors, refrigeration, installation access, maintenance, quote comparisons, and other decisions that shape a commercial walk-in.

Standard or Custom Refrigeration?

Learn when a standard configuration may be enough and when space constraints, pallet movement, specialized access, product requirements, future growth, or daily workflow make custom refrigeration the better fit.

Why Panel Quality Matters

See how panel construction, insulation, joinery, and R-value affect temperature stability, energy use, durability, and the refrigeration load a commercial cooler or freezer must manage over the life of the unit.

Build Around Your Operation

Tell Arctic about your footprint, temperature, capacity, floor traffic, door access, and timeline. We’ll help turn those requirements into the right commercial or industrial walk-in configuration.